Advanced Search

Save
Ask
Tour
Hide
Share
$490,000
2 Days On Site

6129 41ST STREET STREET E
BRADENTON, FL 34203

For Sale|Single Family Residence|Active
4
Beds
2
Total Baths
2
Full Baths
2,429
SqFt
$202
/SqFt
2004
Built
Subdivision:
BARRINGTON RIDGE PH 1B
County:
Manatee

Due to the health concerns created by Coronavirus we are offering personal 1-1 online video walkthough tours where possible.
6129 41ST STREET STREET E6129 41ST STREET STREET E6129 41ST STREET STREET E6129 41ST STREET STREET E
Save
Ask
Tour
Hide
Share

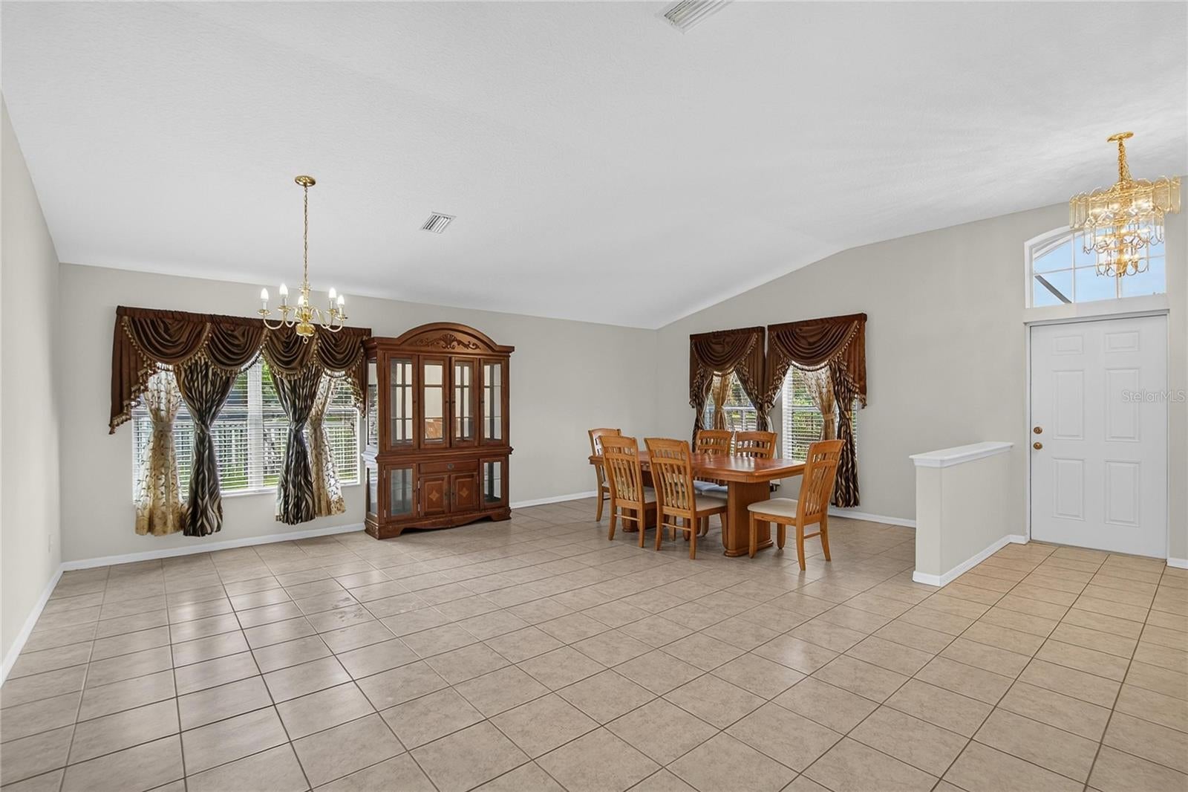
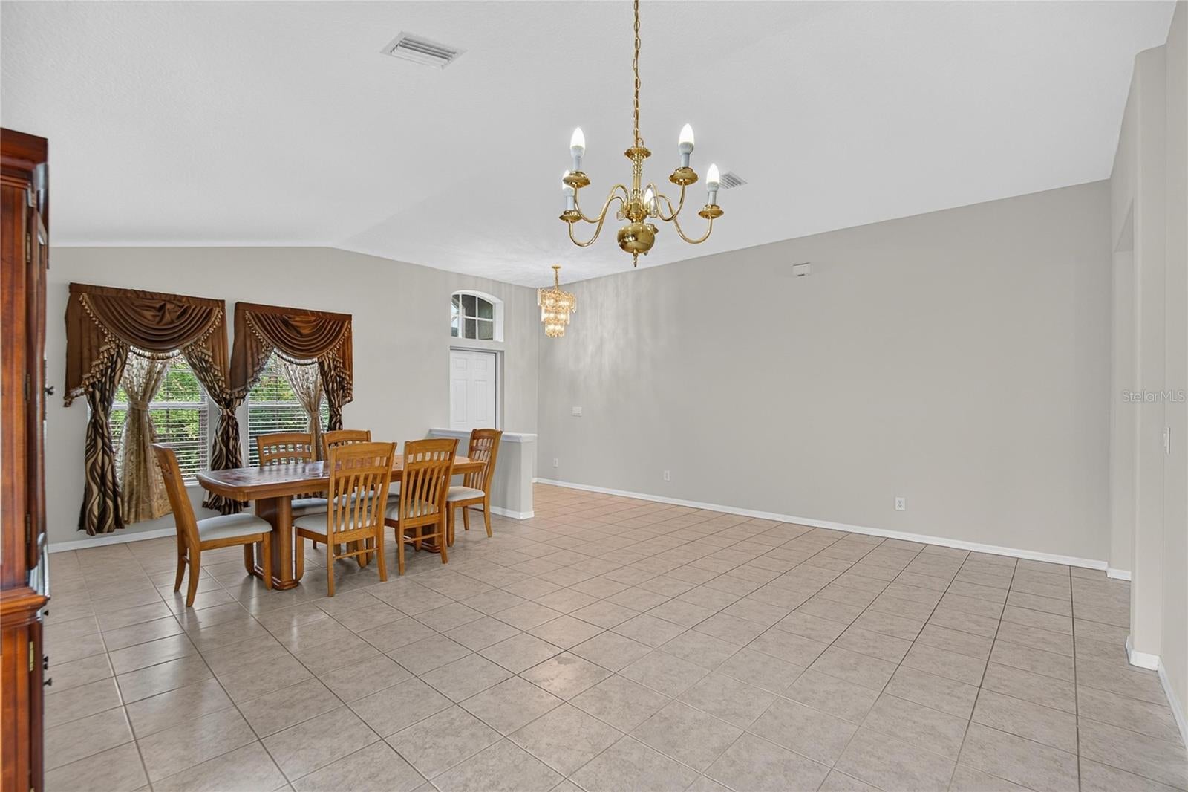
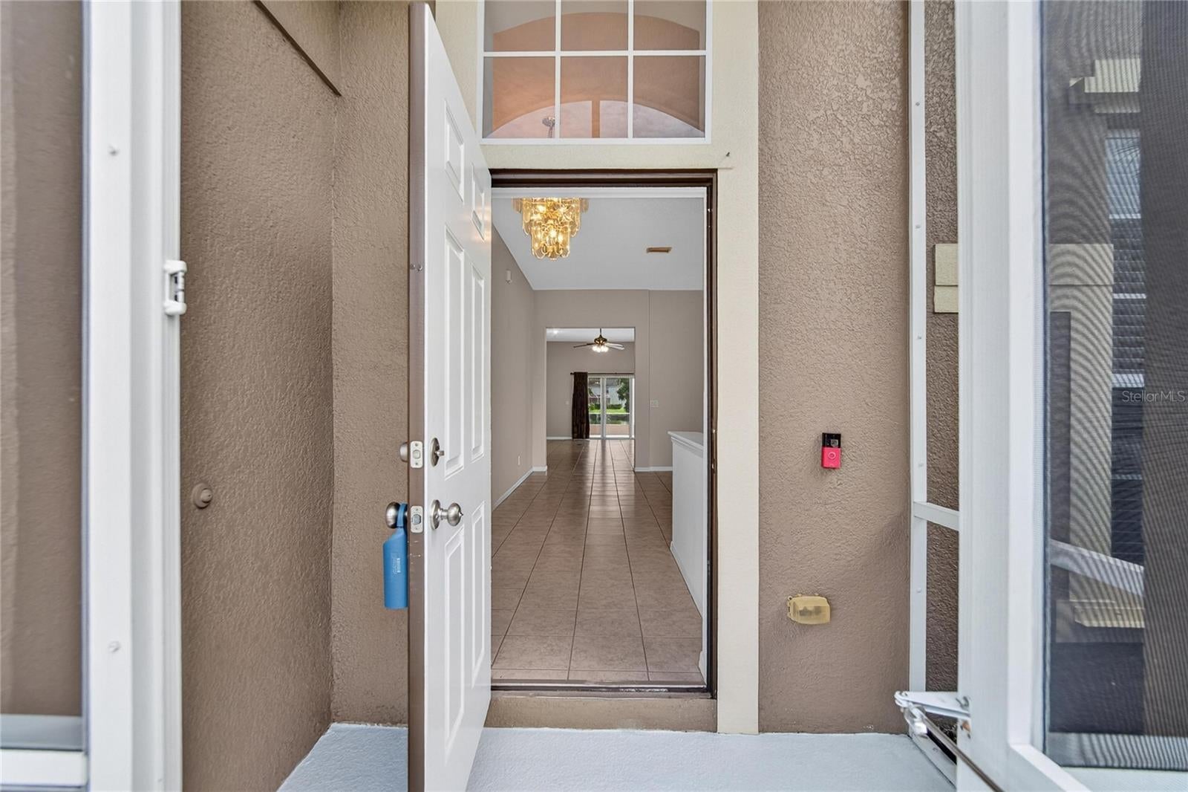
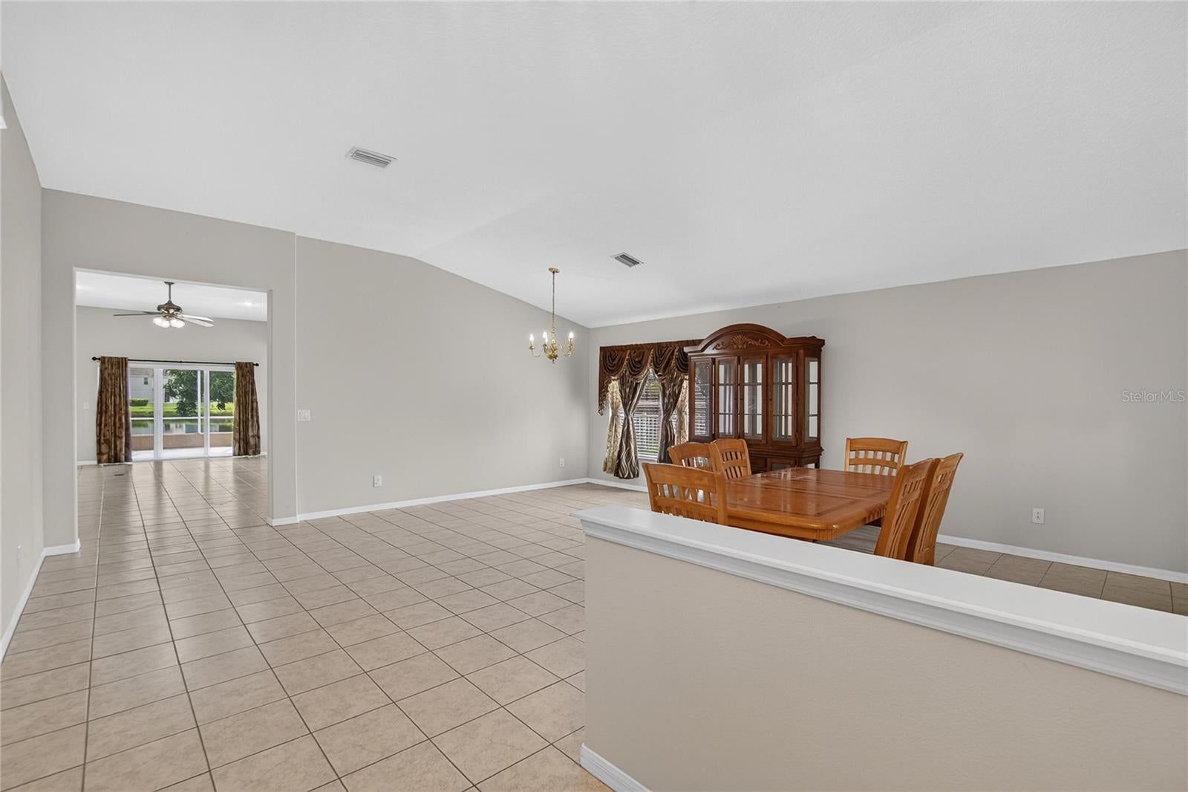
Welcome to this beautifully updated 4-bedroom, 2-bathroom, 3-car garage home in the highly desirable Barrington Ridge community. Perfectly positioned to capture tranquil pond views, this property offers an ideal blend of style, modern comfort, and functional space. The entire home feels fresh and inviting, highlighting recent interior and exterior paint that creates a clean, cohesive aesthetic. Inside, the elegantly remodeled bathrooms deliver a sophisticated finish, while the spacious 3-car garage adds exceptional storage and parking convenience. Unwind or entertain on the covered patio, which looks out over a private backyard oasis where serene waterfront vistas offer the perfect backdrop for outdoor dining and relaxation. Barrington Ridge residents also enjoy access to wonderful community amenities, including a community pool and playground, providing additional opportunities for recreation, relaxation, and connecting with neighbors. Don't miss this opportunity to own a stunning waterfront property in one of the area's most sought-after communities.

Save
Ask
Tour
Hide
Share
Listing Snapshot
Price 
$490,000
Days On Site 
2 Days
Bedrooms 
4
Inside Area (SqFt) 
2,429 sqft
Total Baths 
2
Full Baths 
2
Partial Baths 
N/A
Lot Size 
0.22 Acres
Year Built 
2004
MLS® Number 
TB8551256
Status 
Active
Property Tax 
$3,097.2
HOA/Condo/Coop Fees 
$85 monthly
Sq Ft Source 
Public Records
Friends & Family
Recent Activity
19 hours agoListing updated with changes from the MLS®
yesterdayStatus changed to Active
2 days agoListing first seen on site
General Features
Acres 
0.22
Attached Garage 
Yes
Direction Faces 
West
Foundation 
Block
Garage 
Yes
Garage Spaces 
3
Levels 
One
Number Of Stories 
1
Parking 
DrivewayGarage Door OpenerAttached
Pets 
Number Limit
Property Sub Type 
Single Family Residence
Security 
Fire Alarm
Sewer 
Public Sewer
SqFt Total 
3293
Utilities 
Cable AvailableCable ConnectedElectricity ConnectedSewer ConnectedWater Connected
Water Source 
Private
Zoning 
PDR/WPE
Interior Features
Appliances 
CooktopDishwasherDisposalElectric Water HeaterMicrowave
Cooling 
Central Air
Flooring 
CarpetTile
Furnished 
Unfurnished
Heating 
Central
Interior 
Eat-in Kitchen
Laundry Features 
InsideLaundry Room
Window Features 
BlindsStorm Window(s)
Bathroom 1 
Dimensions - 11x12.2Level - First
Bathroom 2 
Dimensions - 11.8x11.8Level - First
Family Room 
Dimensions - 17.8x25Level - First
Kitchen 
Dimensions - 9.8x14.8Level - First
Living Room 
Dimensions - 14.6x21.7Level - First
Master Bedroom 
Dimensions - 14x16Level - First
Save
Ask
Tour
Hide
Share
Exterior Features
Construction Details 
BlockStucco
Lot Features 
PavedWaterfront
Patio And Porch 
PatioScreened
Roof 
Shingle
View 
PondWater
Waterfront 
Yes
Waterfront Features 
Pond
Waterview 
PondWater
Windows/Doors 
BlindsStorm Window(s)
Community Features
Association Fee 
$255.0
Association Fee Frequency 
Quarterly
Community Features 
PlaygroundPoolSidewalks
MLS Area 
34203 - Bradenton/Braden River/Lakewood Rch
Township 
35S
Financing Terms Available 
CashConventionalFHAVA Loan
Roads 
Paved
Schools
School District
Unknown
Elementary School
Tara Elementary
Middle School
Braden River Middle
High School
Braden River High
Listing courtesy of FUTURE HOME REALTY INC (813) 393-9001


Listing information is provided by Participants of the Stellar MLS. IDX information is provided exclusively for personal, non-commercial use, and may not be used for any purpose other than to identify prospective properties consumers may be interested in purchasing. Information is deemed reliable but not guaranteed. Properties displayed may be listed or sold by various participants in the MLS Copyright 2026, Stellar MLS.
Last checked: 2026-10-10 01:18 AM EDT

Neighborhood & Commute
Source: Walkscore
Disclosure: Community information and market data powered by Constellation Data Labs. Information is deemed reliable but not guaranteed.
Save
Ask
Tour
Hide
Share