Advanced Search

Save
Ask
Tour
Hide
Share
$515,000
1 Day On Site

520 MCARTHUR AVENUE
SARASOTA, FL 34243

For Sale|Single Family Residence|Active
3
Beds
2
Total Baths
2
Full Baths
1,444
SqFt
$357
/SqFt
1985
Built
Subdivision:
BROOKSIDE ADD TO WHITFIELD
County:
Manatee

Due to the health concerns created by Coronavirus we are offering personal 1-1 online video walkthough tours where possible.
520 MCARTHUR AVENUE520 MCARTHUR AVENUE520 MCARTHUR AVENUE520 MCARTHUR AVENUE
Save
Ask
Tour
Hide
Share

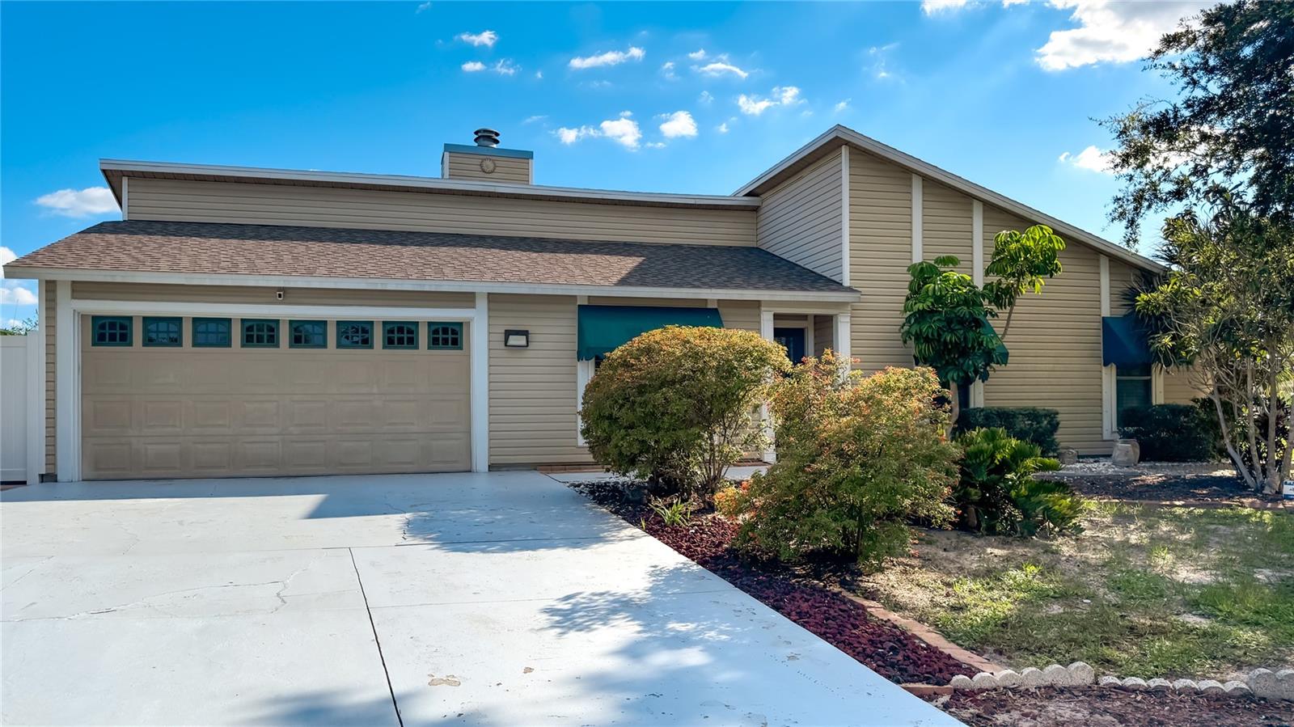
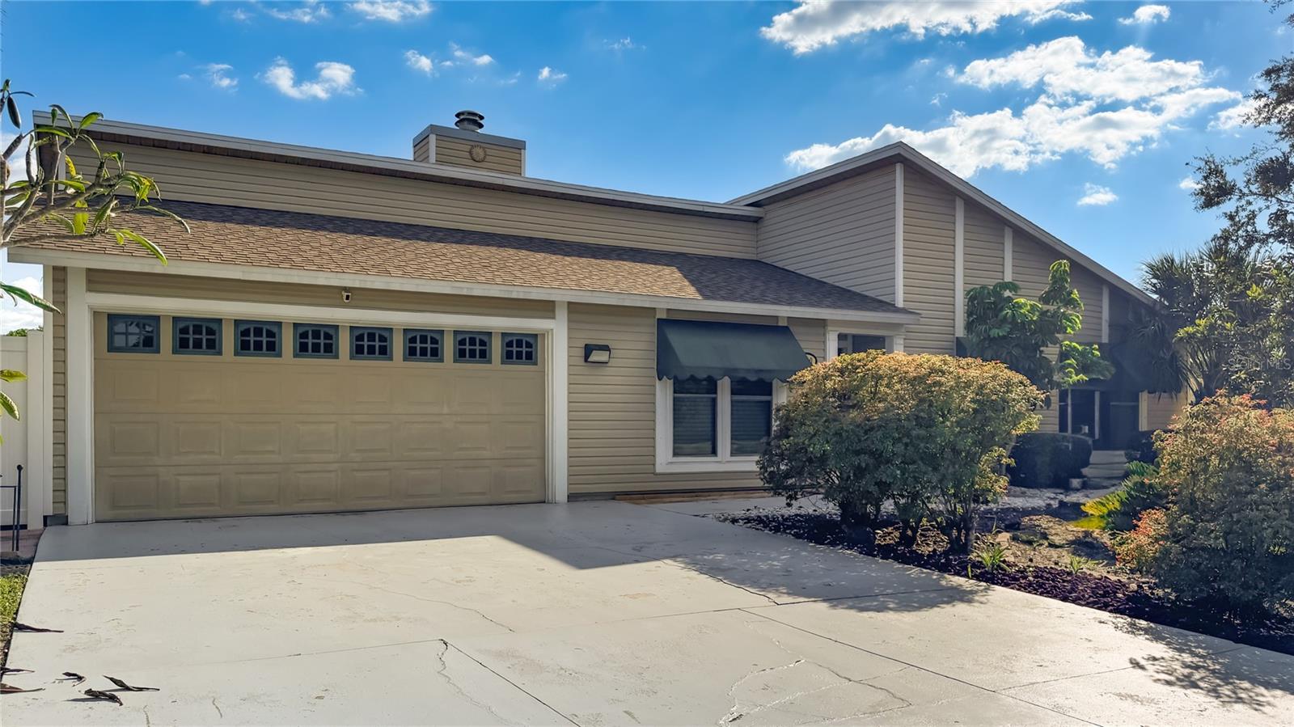
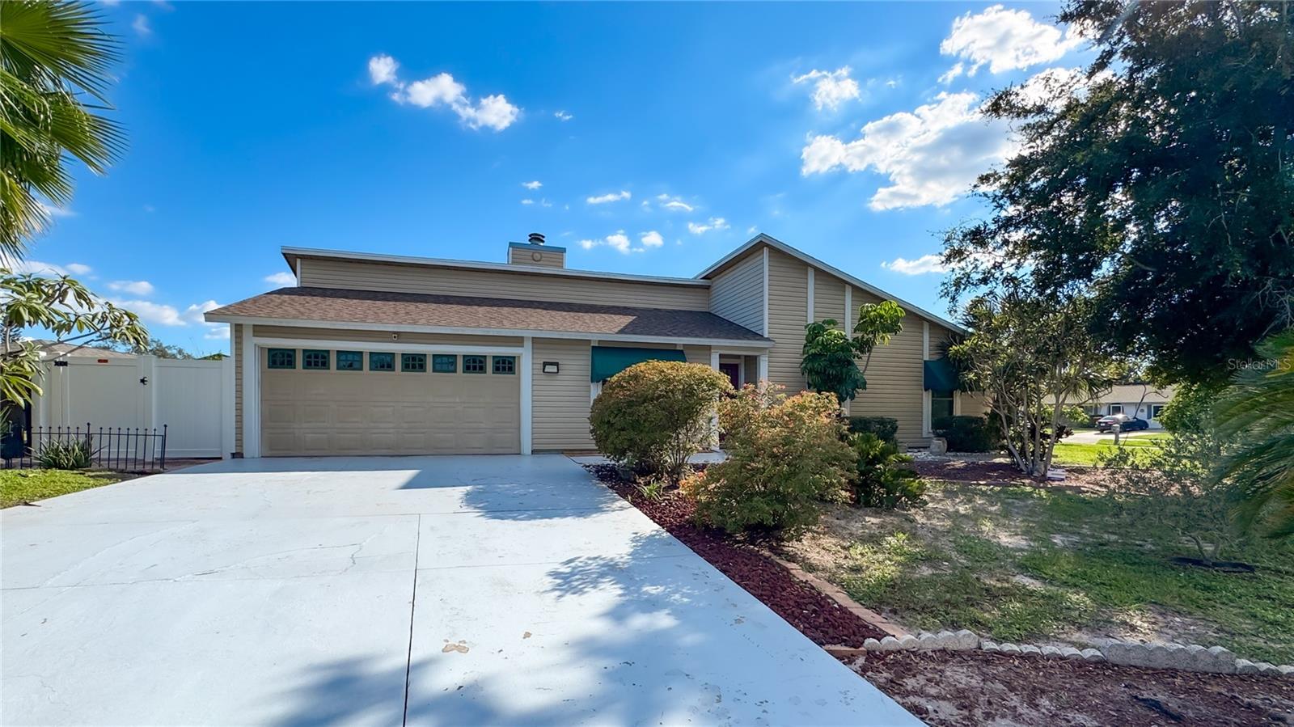
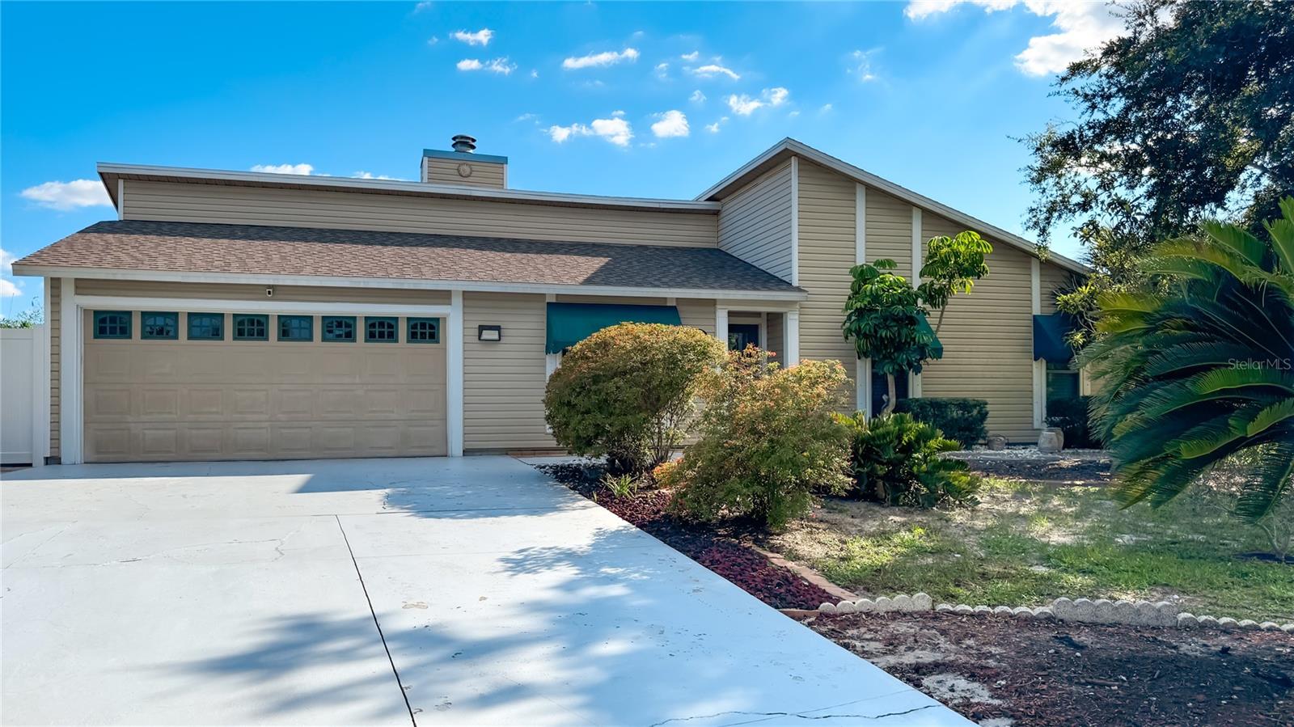
FULLY FURNISHED POOL HOME IN DESIRABLE WHITFIELD ESTATES! Welcome to your private Florida oasis! This beautifully updated 3-bedroom, 2-bathroom home sits on a spacious corner lot less than a mile from Sarasota Bay. Featuring gorgeous porcelain tile flooring throughout, vaulted ceilings, a stunning stone fireplace, and a spacious living and dining area. The kitchen offers wood cabinetry, stainless steel appliances, and a charming breakfast nook. The primary suite features a private bathroom with a walk-in shower, while the additional bedrooms feature stylish decorative accents. THE BACKYARD IS A TRUE SHOWSTOPPER! Enjoy an exceptionally long lap-style swimming pool with color-changing lights, a spacious paver deck, lush tropical landscaping, privacy fencing, and a covered patio perfect for entertaining. Additional features include a two-car garage and extended driveway. Conveniently located near Sarasota’s beautiful beaches, shopping, dining, marinas, and Sarasota Bradenton International Airport. SOLD FULLY FURNISHED, WITH ALL EXISTING INTERIOR FURNISHINGS AND CONTENTS INCLUDED AS AGREED UPON IN THE PURCHASE CONTRACT! An incredible opportunity to enjoy the Florida lifestyle!

Save
Ask
Tour
Hide
Share
Listing Snapshot
Price 
$515,000
Days On Site 
1 Day
Bedrooms 
3
Inside Area (SqFt) 
1,444 sqft
Total Baths 
2
Full Baths 
2
Partial Baths 
N/A
Lot Size 
0.24 Acres
Year Built 
1985
MLS® Number 
TB8556568
Status 
Active
Property Tax 
$5,576
HOA/Condo/Coop Fees 
N/A
Sq Ft Source 
Public Records
Friends & Family
Recent Activity
an hour agoListing updated with changes from the MLS®
2 hours agoStatus changed to Active
yesterdayListing first seen on site
General Features
Acres 
0.24
Attached Garage 
Yes
Direction Faces 
North
Foundation 
Slab
Garage 
Yes
Garage Spaces 
2
Levels 
One
Number Of Stories 
1
Parking 
Attached
Pets 
Yes
Property Sub Type 
Single Family Residence
Sewer 
Public Sewer
SqFt Total 
1856
Utilities 
Cable AvailableCable ConnectedElectricity ConnectedSewer ConnectedWater Connected
Water Source 
PrivatePublicWell
Zoning 
RSF3/WR
Interior Features
Appliances 
DishwasherDisposalDryerElectric Water HeaterMicrowaveRangeRefrigeratorWasher
Cooling 
Central Air
Fireplace 
Yes
Fireplace Features 
Living RoomWood Burning
Flooring 
LaminateTile
Furnished 
Furnished
Heating 
CentralElectric
Interior 
High CeilingsStone CountersWalk-In Closet(s)
Laundry Features 
In KitchenLaundry Room
Kitchen 
Dimensions - 11x10Level - First
Living Room 
Dimensions - 18x17Level - First
Master Bathroom 
Dimensions - 6x8Level - First
Master Bedroom 
Dimensions - 14x14Level - First
Save
Ask
Tour
Hide
Share
Exterior Features
Construction Details 
Frame
Exterior 
GardenLighting
Pool Features 
In GroundOtherPrivate
Private Pool 
Yes
Roof 
Shingle
Community Features
MLS Area 
34243 - Sarasota
Township 
35S
Financing Terms Available 
CashConventionalFHAUSDA LoanVA Loan
Roads 
Asphalt
Schools
School District
Unknown
Elementary School
Florine J. Abel Elementary
Middle School
Electa Arcotte Lee Magnet
High School
Southeast High
Listing courtesy of RE/MAX BAYSIDE REALTY LLC (941) 799-1530


Listing information is provided by Participants of the Stellar MLS. IDX information is provided exclusively for personal, non-commercial use, and may not be used for any purpose other than to identify prospective properties consumers may be interested in purchasing. Information is deemed reliable but not guaranteed. Properties displayed may be listed or sold by various participants in the MLS Copyright 2026, Stellar MLS.
Last checked: 2026-10-15 01:39 AM EDT

Neighborhood & Commute
Source: Walkscore
Disclosure: Community information and market data powered by Constellation Data Labs. Information is deemed reliable but not guaranteed.
Save
Ask
Tour
Hide
Share