Advanced Search

Save
Ask
Tour
Hide
Share
$119,000
21 Days On Site

1520 GLEN OAKS DRIVE E 244
SARASOTA, FL 34232

For Sale|Condominium|Active
1
Bed
1
Total Bath
1
Full Bath
639
SqFt
$186
/SqFt
1975
Built
Subdivision:
GLEN OAKS GARDEN APTS 1
County:
Sarasota

Due to the health concerns created by Coronavirus we are offering personal 1-1 online video walkthough tours where possible.
1520 GLEN OAKS DRIVE E 2441520 GLEN OAKS DRIVE E 2441520 GLEN OAKS DRIVE E 2441520 GLEN OAKS DRIVE E 244
Save
Ask
Tour
Hide
Share

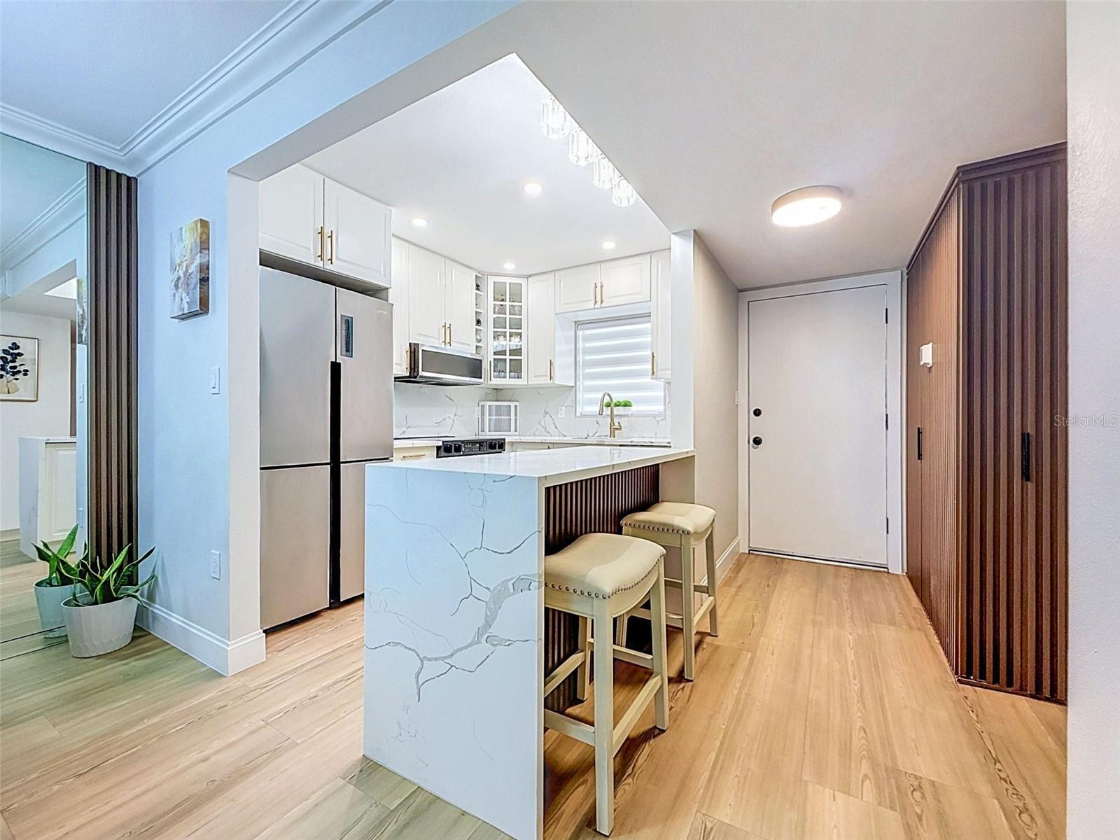
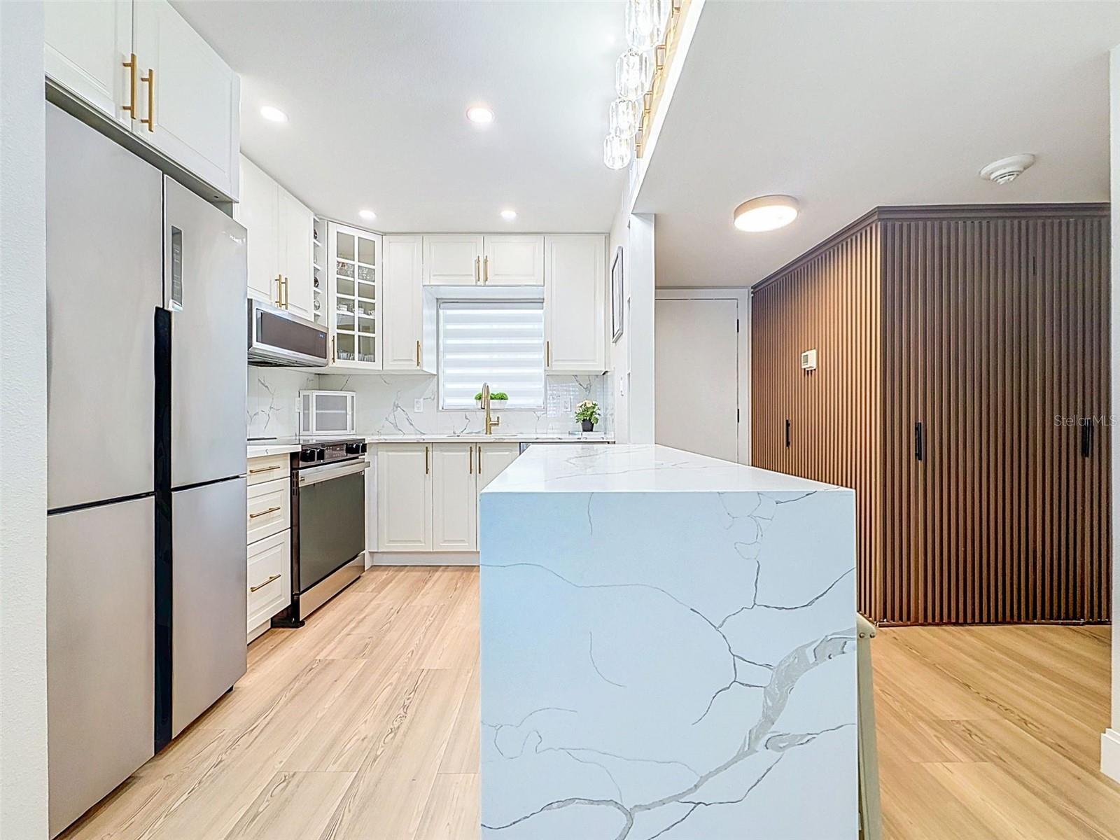
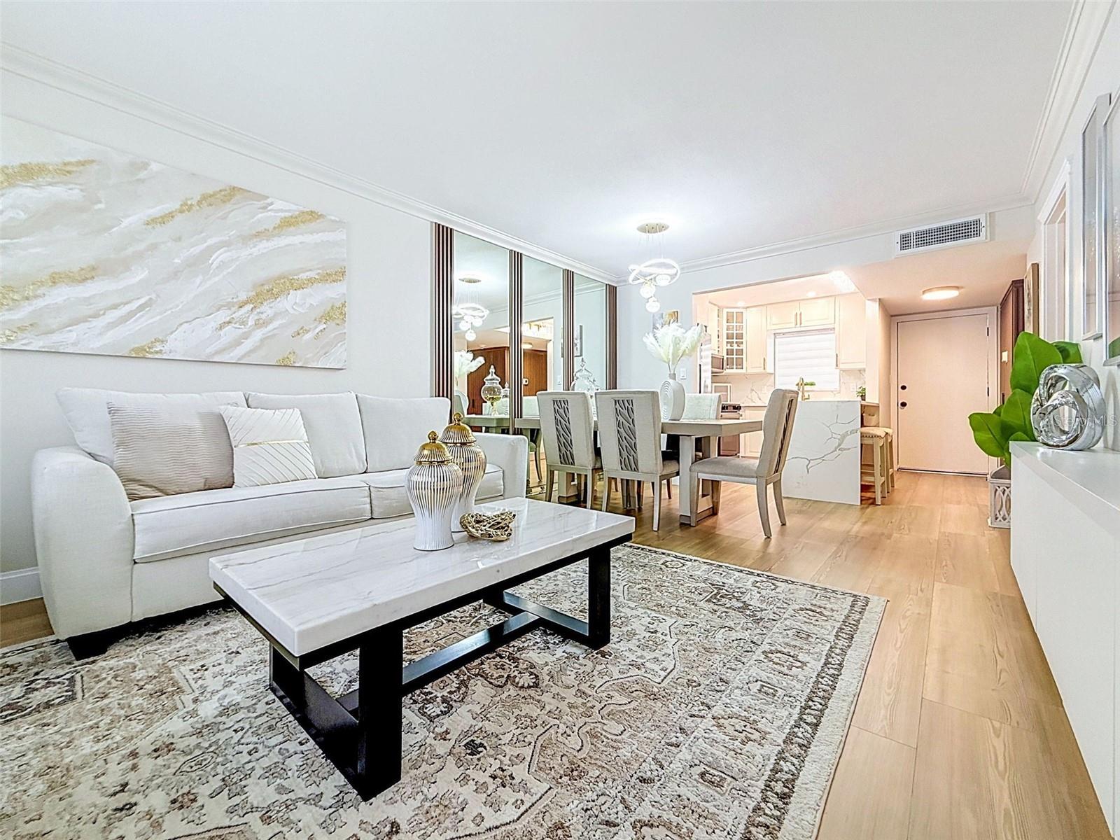
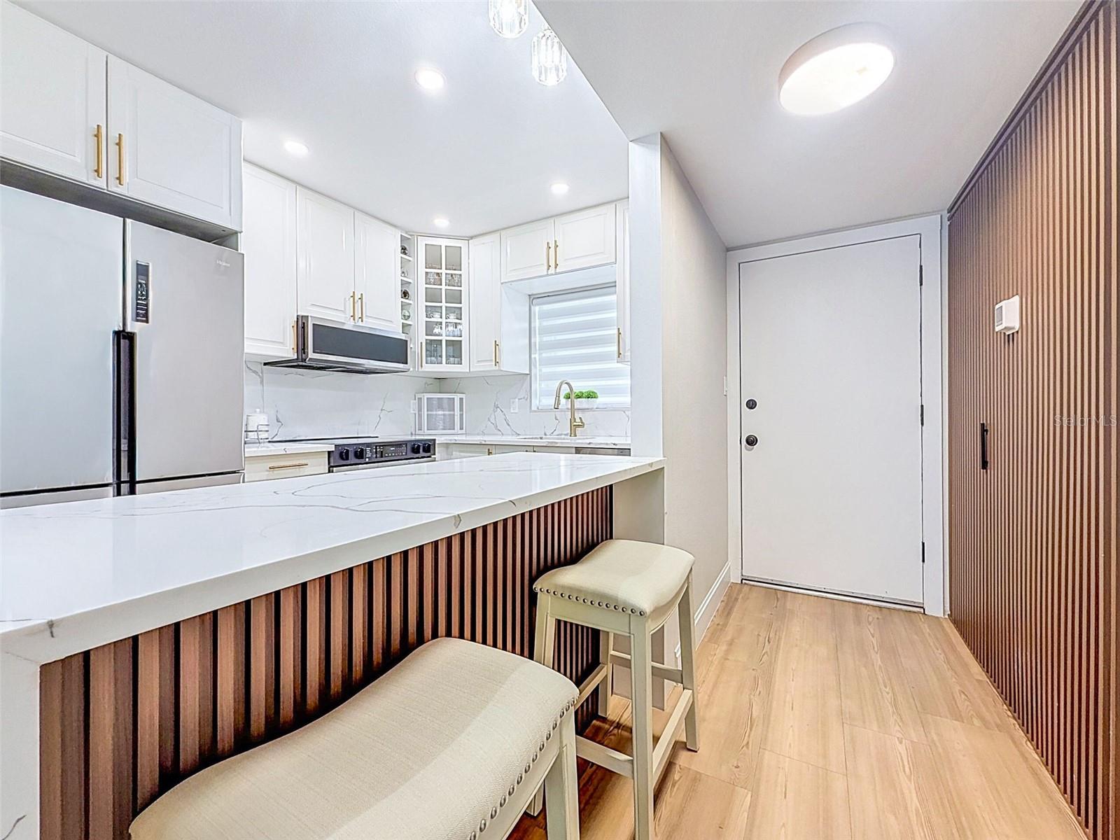
Discover a beautifully updated condo in a 55+ community featuring stylish finishes and thoughtful details throughout, with a look that feels straight out of Better Homes & Gardens. The open-concept kitchen features a waterfall quartz island, generous countertop space, tall cabinetry, and recently purchased appliances. Additional highlights include large-format tile in the bathroom, refinished ceilings and floors, elegant crown molding, modern baseboards, and quality doors and cabinetry. A glass door opens to the lanai, offering a versatile space for a home office or workstation, or simply a quiet spot to enjoy your morning coffee while overlooking Bobby Jones Golf Course across the creek. The dedicated and hardworking HOA team keeps the community clean and well-maintained, all for a low monthly HOA fee that includes covered parking (space #124), water, sewer, trash, cable TV, and access to a heated swimming pool, clubhouse, fitness center, and a variety of sports and recreational activities. Ideally located for enjoying the best of the Sarasota lifestyle, this condo offers convenient access to UTC Mall, the shopping, dining, and entertainment of vibrant downtown Sarasota, and the beautiful beaches of Lido Key and St. Armands Circle just across the bridge. Vacant and easy to show, this condo is ready for its next owner. Schedule your private showing today and experience the best of Sarasota Living!

Save
Ask
Tour
Hide
Share
Listing Snapshot
Price 
$119,000
Days On Site 
21 Days
Bedrooms 
1
Inside Area (SqFt) 
639 sqft
Total Baths 
1
Full Baths 
1
Partial Baths 
N/A
Lot Size 
3.52 Acres
Year Built 
1975
MLS Number 
TB8557253
Status 
Active
Property Tax 
$1,517.92
HOA/Condo/Coop Fees 
$560 monthly
Sq Ft Source 
Public Records
Friends & Family
Recent Activity
4 days agoListing updated with changes from the MLS
4 days agoPrice changed to $119,000
3 weeks agoStatus changed to Active
3 weeks agoListing first seen on site
General Features
Acres 
3.52
Direction Faces 
South
Foundation 
Slab
Levels 
One
Number Of Stories 
3
Parking 
AssignedCovered
Pets 
Dogs OK
Property Sub Type 
Condominium
Sewer 
Public Sewer
SqFt Total 
639
Water Source 
Public
Zoning 
RMF1
Interior Features
Appliances 
DishwasherDisposalMicrowaveRangeRefrigerator
Cooling 
Central Air
Flooring 
Vinyl
Furnished 
Unfurnished
Heating 
Central
Interior 
ElevatorCrown Molding
Laundry Features 
Common Area
Balcony/Porch/Lanai 
Dimensions - 6x12
Kitchen 
Dimensions - 7x9
Living Room 
Dimensions - 12x16
Master Bathroom 
Dimensions - 5x10
Master Bedroom 
Dimensions - 12x13
Save
Ask
Tour
Hide
Share
Exterior Features
Construction Details 
BlockStucco
Patio And Porch 
Screened
Roof 
Built-Up
Community Features
Association Amenities 
BarbecueClubhouseElevator(s)Fitness CenterLaundryPool
Association Fee 
$560.0
Association Fee Frequency 
Monthly
Community Features 
ClubhouseFitness CenterPool
MLS Area 
34232 - Sarasota/Fruitville
Senior Community 
Yes
Township 
36S
Financing Terms Available 
CashConventionalFHAVA Loan
Roads 
Asphalt
Schools
School District
Unknown
Elementary School
Tuttle Elementary
Middle School
Booker Middle
High School
Booker High
Listing courtesy of LIFESTYLE INTERNATIONAL REALTY (727) 515-5960


Listing information is provided by Participants of the Stellar MLS. IDX information is provided exclusively for personal, non-commercial use, and may not be used for any purpose other than to identify prospective properties consumers may be interested in purchasing. Information is deemed reliable but not guaranteed. Properties displayed may be listed or sold by various participants in the MLS Copyright 2026, Stellar MLS.
Last checked: 2026-11-02 05:46 PM EST

Neighborhood & Commute
Source: Walkscore
Disclosure: Community information and market data powered by Constellation Data Labs. Information is deemed reliable but not guaranteed.
Save
Ask
Tour
Hide
Share