Advanced Search

Save
Ask
Tour
Hide
Share
$699,999
38 Days On Site

8720 BETTY STREET
PORT RICHEY, FL 34668

For Sale|Single Family Residence|Active
3
Beds
2
Total Baths
2
Full Baths
1,578
SqFt
$444
/SqFt
1981
Built
Subdivision:
MARTHAS VINEYARD
County:
Pasco

Due to the health concerns created by Coronavirus we are offering personal 1-1 online video walkthough tours where possible.
8720 BETTY STREET8720 BETTY STREET8720 BETTY STREET8720 BETTY STREET
Save
Ask
Tour
Hide
Share

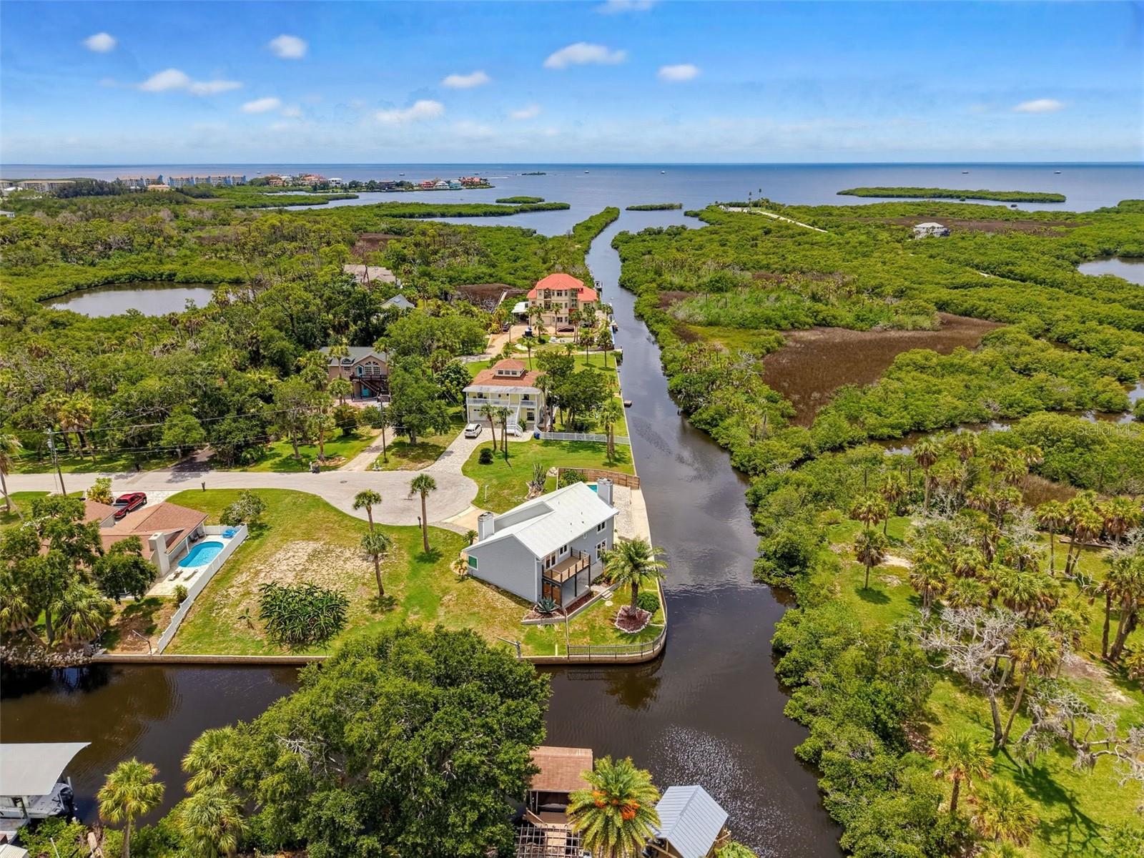
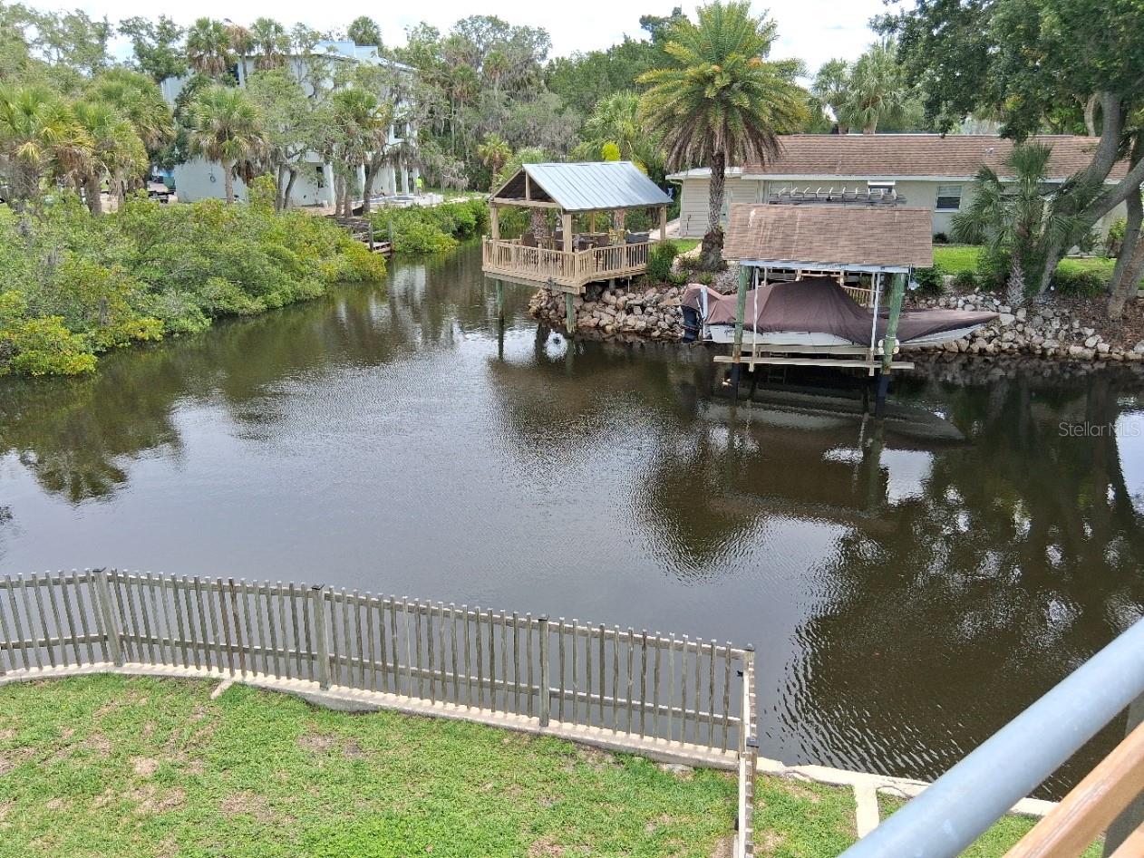
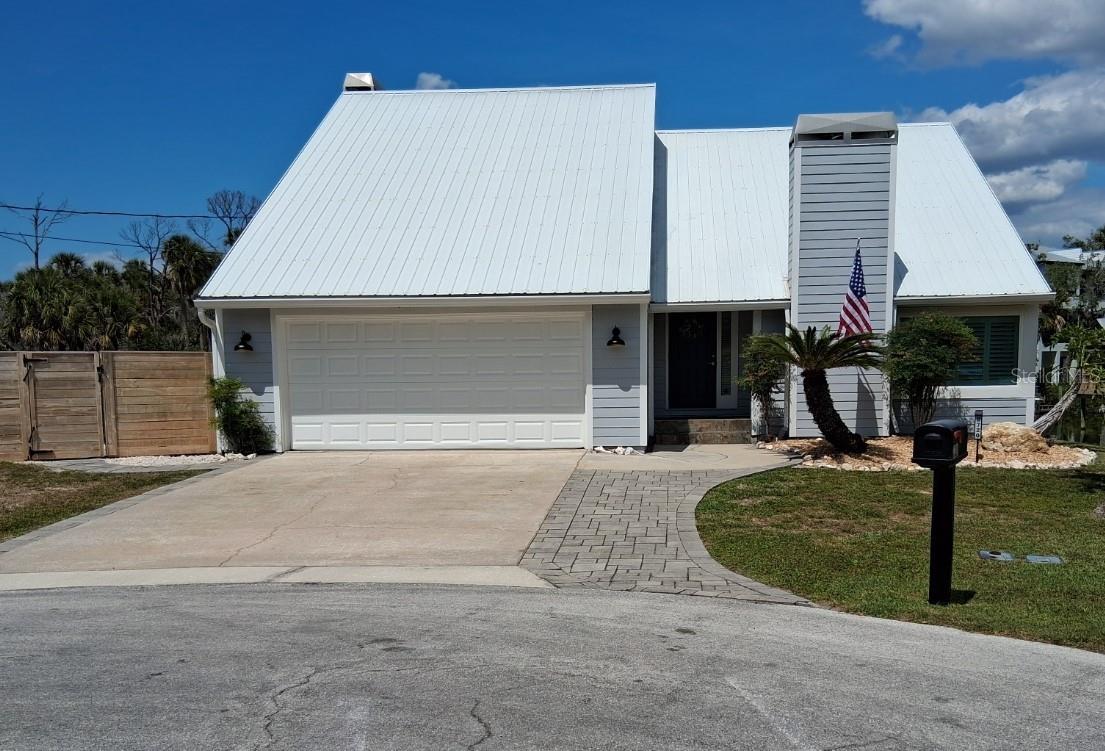
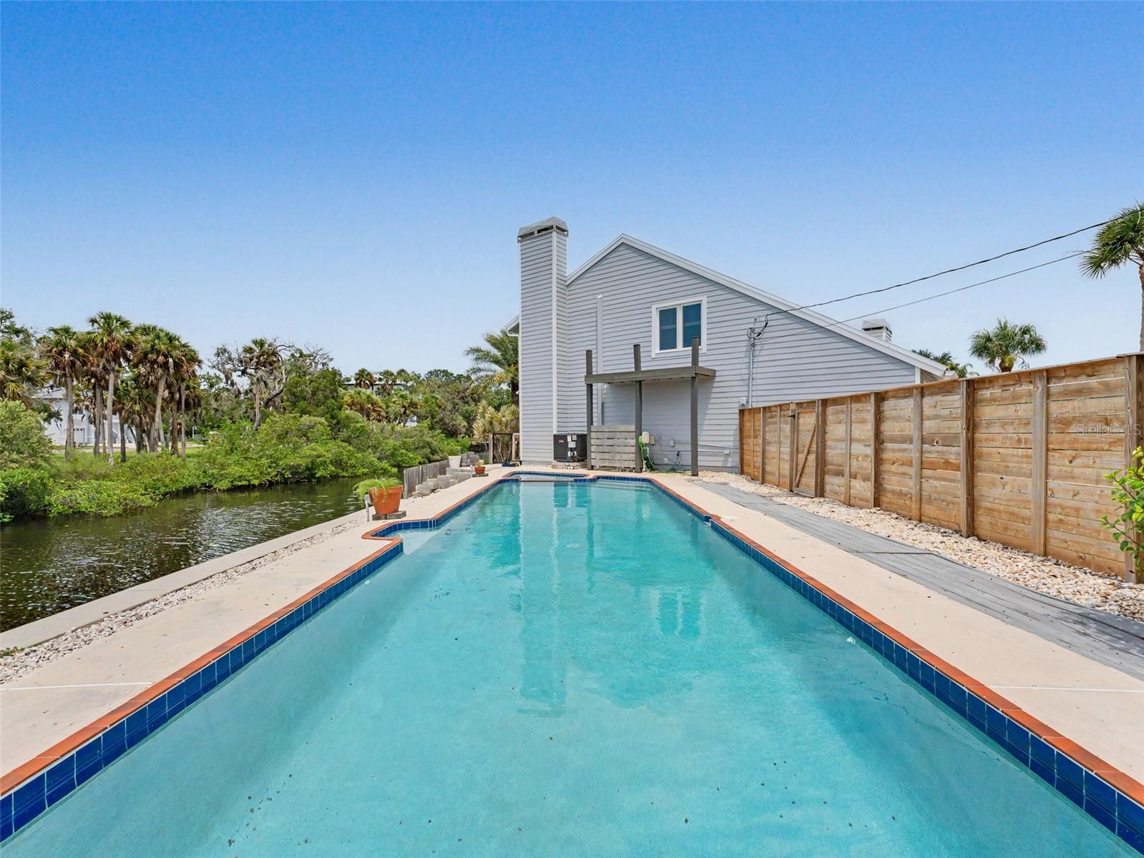
This must-see, one-of-a-kind waterfront pool home tastefully blends coastal-cottage features with creature comforts rivaling the newest construction. Located at the end of a very private cul-de-sac, this beautiful residence has canal frontage on two sides. Also, included is the waterfront lot adjacent to the south of the home. The canal frontage totals 327 feet! The two properties comprise .41 acres – you would own nearly the entire cul-de-sac - keep both or sell the 2nd lot. BRAND NEW in 2026: AC system with 10-yr warranty, wood-look porcelain tile floors throughout the first floor; sparkling clean, large country kitchen with white, shaker style cabinets, quartz counters, & strategic spot-lighting; interior doors & hardware, crown molding, wood trim, swimming pool pump, clothes dryer; entire 1st floor bath - vanity, cultured marble counter, fixtures, shower & toilet; fresh interior paint throughout. NEW 2023 to 2025: all kitchen appliances, exterior paint, dbl pane impact windows in living room and baths, 3 dbl pane impact French doors, plantation shutters; interior electric switches & outlets updated to code, water heater main circuit panel wired for generator (2023 portable generator included); 2nd floor bath – vanity plumbing updated; cypress wood privacy fence, exterior lighting. The original cedar siding & trim was replaced with Hardie Board in 2008. Complete list of recent improvements available upon request. The boat ride to the open waters of the Gulf of America is a ½ mile straight shot out the main canal behind the home. Enjoy the beautiful mangroves and watch for manatees! The privacy and beautiful views are wonderful! The oversize swimming pool measures a tremendous 40’x12’ - play pool design: 4’ depth at each end and 5’ at the center. The master bedroom with wood burning FIREPLACE is on the first floor with views through the French doors of tropical plantings and the main canal. There’s also a wood-burning FIREPLACE in the living room where the vaulted ceiling soars to 17 feet! Up the stairs (behind the chalkboard wall) is where the country-cottage vibe really kicks in. The stairs open to a huge 21’x14’ loft which overlooks the living room. The flooring on the entire 2nd floor is hardwood (tile in the bathroom). One bedroom is a generous 14’x12’ and the other is 17’x13’ – that’s a huge room with two built in beds (see photos) perfect room for sharing by siblings - plenty of room for other furniture. More than ample storage is another fantastic feature of this unique home. The large upstairs bedroom has a “regular” closet which measures 10’x3.5’ AND a 2nd closet which is 21’ long with built-in shelves! The master bedroom also has a large walk-in with built-in shelves, and there is a large, lighted closet under the stairs.

Save
Ask
Tour
Hide
Share
Listing Snapshot
Price 
$699,999
Days On Site 
38 Days
Bedrooms 
3
Inside Area (SqFt) 
1,578 sqft
Total Baths 
2
Full Baths 
2
Partial Baths 
N/A
Lot Size 
0.41 Acres
Year Built 
1981
MLS® Number 
W7886023
Status 
Active
Property Tax 
$3,213
HOA/Condo/Coop Fees 
N/A
Sq Ft Source 
Public Records
Friends & Family
Recent Activity
yesterdayListing updated with changes from the MLS®
a month agoListing first seen on site
General Features
Acres 
0.41
Attached Garage 
Yes
Direction Faces 
Southwest
Foundation 
Slab
Garage 
Yes
Garage Spaces 
2
Levels 
Two
Number Of Stories 
2
Parking 
DrivewayGarage Door OpenerAttached
Property Sub Type 
Single Family Residence
Sewer 
Public Sewer
SqFt Total 
2434
Utilities 
Cable AvailableCable ConnectedElectricity ConnectedWater Connected
Water Source 
Public
Zoning 
R1
Interior Features
Appliances 
DishwasherDisposalDryerElectric Water HeaterMicrowaveRangeRefrigeratorWasher
Cooling 
Central Air
Fireplace 
Yes
Fireplace Features 
Living RoomStoneWood Burning
Flooring 
Ceramic TileWood
Furnished 
Unfurnished
Heating 
CentralElectric
Interior 
Crown MoldingEat-in KitchenStone CountersVaulted Ceiling(s)Walk-In Closet(s)
Laundry Features 
Inside
Spa 
Yes
Window Features 
Double Pane WindowsENERGY STAR Qualified WindowsShutters
Balcony/Porch/Lanai 
Dimensions - 8x16Level - FirstFeatures - Ceiling Fan(s)
Bathroom 1 
Dimensions - 7x8Level - FirstFeatures - Granite Counters
Bathroom 2 
Dimensions - 7x8Level - Second
Bedroom 2 
Dimensions - 12x14Level - SecondFeatures - Ceiling Fan(s)
Bedroom 3 
Dimensions - 13x17Level - SecondFeatures - Ceiling Fan(s)
Kitchen 
Dimensions - 14x20Level - FirstFeatures - Breakfast Bar, Kitchen Island, Pantry, Stone Counters
Living Room 
Dimensions - 15x16Level - FirstFeatures - Ceiling Fan(s)
Loft 
Dimensions - 14x21Level - SecondFeatures - Ceiling Fan(s)
Master Bedroom 
Dimensions - 14x14Level - FirstFeatures - Ceiling Fan(s)
Save
Ask
Tour
Hide
Share
Exterior Features
Construction Details 
HardiPlank Type
Exterior 
Balcony
Fencing 
Wood
Lot Features 
ClearedCul-De-SacIrregular LotLevelPavedWaterfront
Patio And Porch 
CoveredDeckPorchRear Porch
Pool Features 
GuniteIn GroundOtherPrivate
Private Pool 
Yes
Roof 
Metal
Spa 
Yes
Spa Features 
In Ground
View 
CanalWaterTrees/Woods
Waterfront 
Yes
Waterfront Features 
Canal Front
Waterview 
CanalWaterTrees/Woods
Windows/Doors 
Double Pane WindowsENERGY STAR Qualified WindowsShutters
Community Features
Community Features 
Street Lights
Financing Terms Available 
CashConventionalFHAVA Loan
MLS Area 
34668 - Port Richey
Roads 
Asphalt
Township 
25S
Schools
School District
Unknown
Elementary School
Richey Elementary School
Middle School
Chasco Middle-PO
High School
Gulf High-PO
Listing courtesy of RE/MAX SUNSET REALTY (727) 514-2817


Listing information is provided by Participants of the Stellar MLS. IDX information is provided exclusively for personal, non-commercial use, and may not be used for any purpose other than to identify prospective properties consumers may be interested in purchasing. Information is deemed reliable but not guaranteed. Properties displayed may be listed or sold by various participants in the MLS Copyright 2026, Stellar MLS.
Last checked: 2026-07-10 11:38 AM EDT

Neighborhood & Commute
Source: Walkscore
Disclosure: Community information and market data powered by Constellation Data Labs. Information is deemed reliable but not guaranteed.
Save
Ask
Tour
Hide
Share