Advanced Search

Save
Ask
Tour
Hide
Share
$355,000
New Listing

5008 25TH STREET E
BRADENTON, FL 34203

Single Family Residence|Coming Soon
3
Beds
2
Total Baths
2
Full Baths
1,562
SqFt
$227
/SqFt
1998
Built
Subdivision:
HAMMOCK PLACE
County:
Manatee

Due to the health concerns created by Coronavirus we are offering personal 1-1 online video walkthough tours where possible.
5008 25TH STREET E5008 25TH STREET E5008 25TH STREET E5008 25TH STREET E
Save
Ask
Tour
Hide
Share

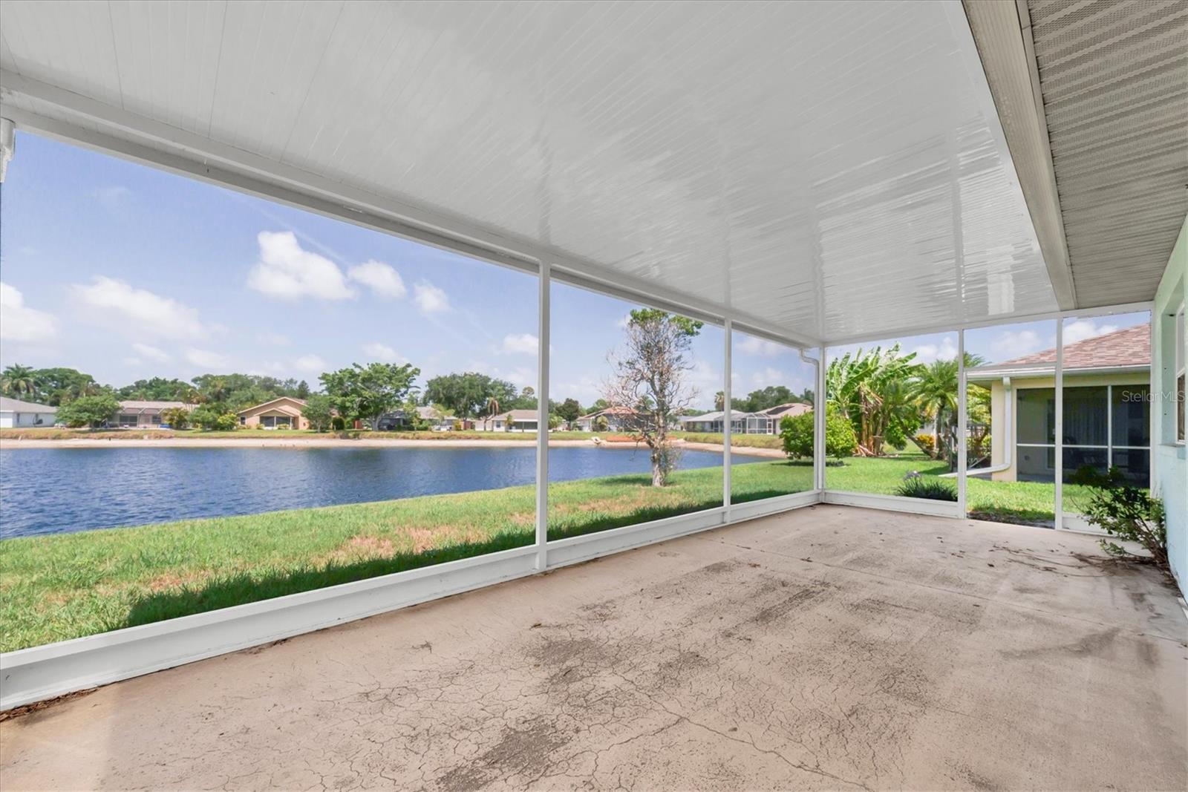
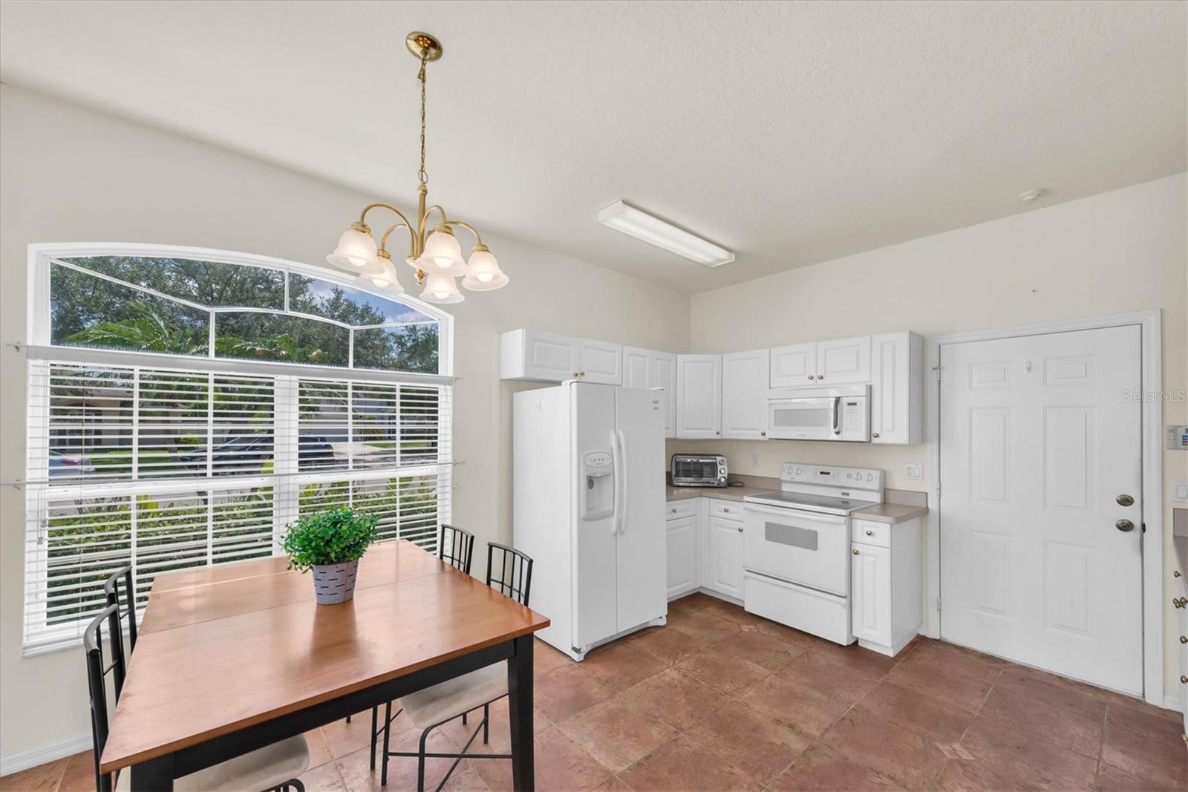
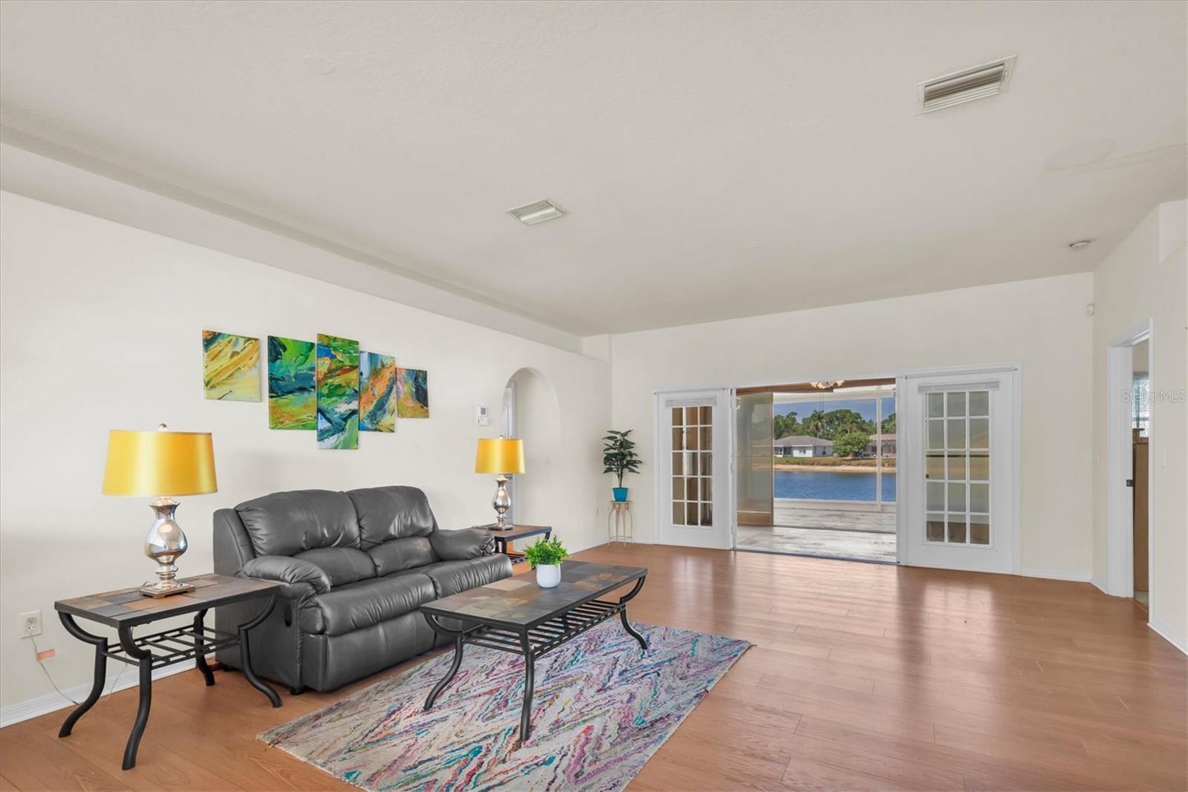
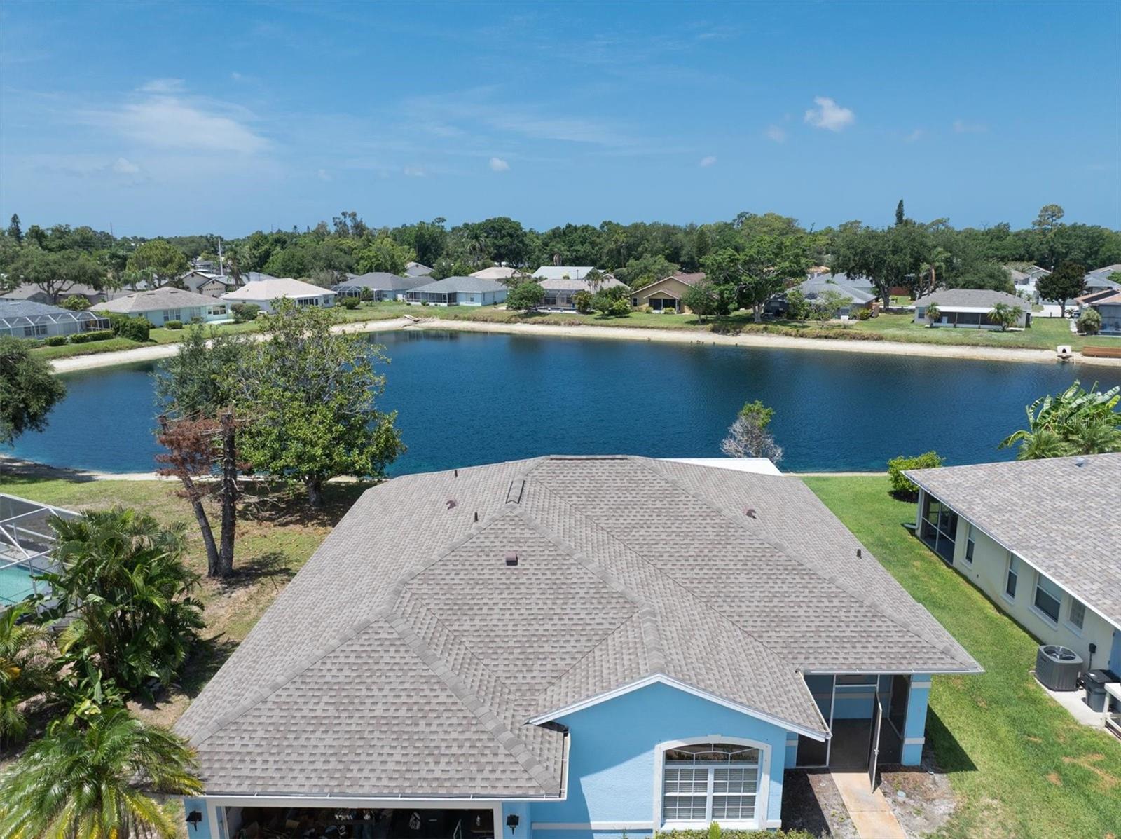
Lovely 3/2/2 overlooking a huge pond. Wide water views from the kitchen and living areas of the home. Roof 2023. Water Heater 2023. New back lanai overlooking the water 2025. Split floor plan. The kitchen has a large eat-in area, and the home has plenty of windows, leaving it light and bright. Breakfast and homework bar in the kitchen. Laminate flooring in the main living areas. The primary suite has a tub, a walk-in shower, and a double sink vanity. This floor plan is open and feels closer to 2,000 square feet. Wood in the garage is for shutters if needed for a hurricane and labeled.

Save
Ask
Tour
Hide
Share
Listing Snapshot
Price 
$355,000
Days On Site 
0 Days
Bedrooms 
3
Inside Area (SqFt) 
1,562 sqft
Total Baths 
2
Full Baths 
2
Partial Baths 
N/A
Lot Size 
0.18 Acres
Year Built 
1998
MLS® Number 
W7886824
Status 
Coming Soon
Property Tax 
$1,460.59
HOA/Condo/Coop Fees 
$35.42 monthly
Sq Ft Source 
Public Records
Friends & Family
Recent Activity
2 hours agoListing updated with changes from the MLS®
2 hours agoListing first seen on site
General Features
Acres 
0.18
Attached Garage 
Yes
Direction Faces 
East
Foundation 
Slab
Garage 
Yes
Garage Spaces 
2
Levels 
One
Number Of Stories 
1
Parking 
DrivewayGarage Door OpenerOversizedAttached
Pets 
Yes
Property Sub Type 
Single Family Residence
Security 
Smoke Detector(s)
Sewer 
Public Sewer
SqFt Total 
2212
Utilities 
Cable AvailableCable ConnectedElectricity ConnectedSewer ConnectedUnderground UtilitiesWater Connected
Water Source 
Public
Zoning 
RSF4.5
Interior Features
Appliances 
DishwasherDryerElectric Water HeaterMicrowaveRangeRefrigeratorWasher
Cooling 
Central Air
Flooring 
CarpetCeramic TileLaminate
Furnished 
Furnished
Heating 
CentralElectric
Interior 
Eat-in KitchenHigh CeilingsOpen FloorplanWalk-In Closet(s)
Laundry Features 
InsideLaundry Room
Window Features 
Blinds
Kitchen 
Dimensions - 20x20Level - First
Living Room 
Dimensions - 20x18Level - First
Master Bedroom 
Dimensions - 20x18Level - First
Save
Ask
Tour
Hide
Share
Exterior Features
Construction Details 
BlockStucco
Exterior 
LightingRain Gutters
Lot Features 
LandscapedPaved
Patio And Porch 
CoveredEnclosedFront PorchPatioPorchRear PorchScreened
Roof 
Shingle
View 
Water
Waterview 
Water
Windows/Doors 
Blinds
Community Features
Association Dues 
425
HOA Fee Frequency 
Annually
MLS Area 
34203 - Bradenton/Braden River/Lakewood Rch
Roads 
Paved
Township 
35S
Schools
School District
Unknown
Elementary School
Oneco Elementary
Middle School
Martha B. King Middle
High School
Southeast High
Listing courtesy of RE/MAX CHAMPIONS (727) 534-5125


Listing information is provided by Participants of the Stellar MLS. IDX information is provided exclusively for personal, non-commercial use, and may not be used for any purpose other than to identify prospective properties consumers may be interested in purchasing. Information is deemed reliable but not guaranteed. Properties displayed may be listed or sold by various participants in the MLS Copyright 2026, Stellar MLS.
Last checked: 2026-07-10 09:16 AM EDT

Neighborhood & Commute
Source: Walkscore
Disclosure: Community information and market data powered by Constellation Data Labs. Information is deemed reliable but not guaranteed.
Save
Ask
Tour
Hide
Share